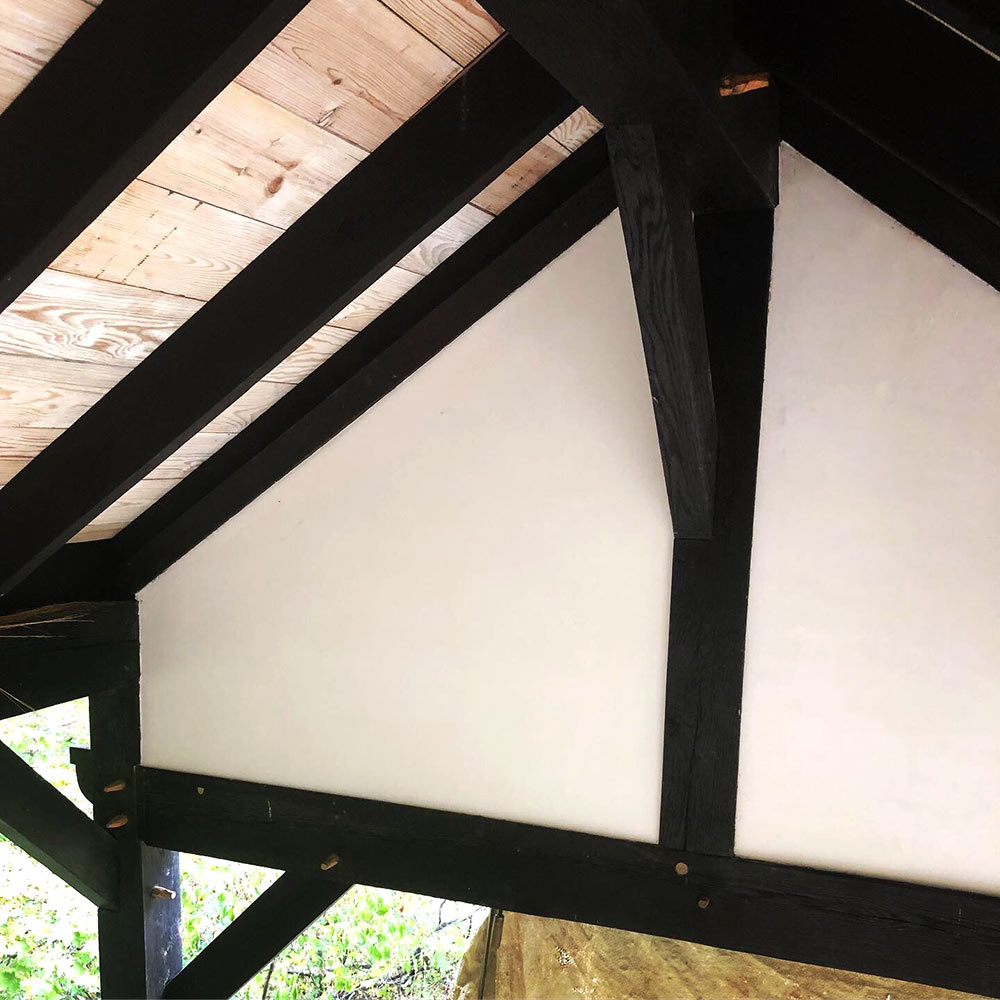
The hammock house, our outdoor timber frame structure, has been a fun opportunity to experiment with different finishes. The charred oak timbers were a first try. This spring, we installed an earthen floor over the plywood subfloor, which I’ve always wanted an excuse to do. And this fall, I did some of the first finish plaster, a shikkui lime plaster in the gable ends.
Here are some process photos of the shikkui experience.
I have a love/hate relationship with metal roofing. The romantic natural purist in me is less than enamored with the stuff. Let’s face it, it’s an industrial product. The pragmatist in me recognizes the numerous advantages and rolls his eyes at the idealist. At the end of the day, metal is an obvious roofing choice. It’s fairly easy to source, lasts a long time, and looks respectable enough.
The big challenge is that fringier and more aesthetically appealing natural materials are just so frustratingly unavailable. Wood shakes/shingles, slate, thatch — I love these materials dearly. Realistically, they’re just not in the cards for most of what I do.
So once again I fall back to metal. But this time I insisted on standing seam for the outdoor kitchen. I have to admit, standing seam proved to be a real learning experience. I thank the gods it’s behind me now.
Back in July, April and I debated about how the roof decking should complement the stained timber frame in our outdoor kitchen. At first, we considered some kind of white paint treatment on the roof deck, but I was never sold on the idea. Long story short, we decided to do a total 180 on the whitewash idea — I charred cedar instead, yakisugi style. Here’s how it looks.
There are so many architectural details to absorb at Himeji Castle that it’s somewhat dizzying. The multi-level main keep (pictured above) has an astonishing dry stack stone foundation wall, a soaring timber frame with huge posts and beams, and an amazing cascading tile roof. Notably, the earthen walls (and even under the roof eaves and between roof tiles) are finished with shikkui.
I was taken to Himeji Castle for part of the “Who Wants to Come to Japan” TV show filming. While I was there, I had a rare up-close and personal look at some of the shikkui plaster restoration work on one of the rooftops.
The timing of our most recent Timber Frame Workshop worked out perfectly. We were able to spend the entire final day raising the small outdoor kitchen timber frame. Despite the intense heat of the day, we pulled it off without incident.
What a thrill to go from raw timber to a finished structure in a week — there’s really nothing better than standing back and seeing all of your hard work pay off. Especially with the help of a bunch of great people…
Several years ago, I learned how to scribe wood to stone and have been patiently waiting for the opportunity to implement this feature in my own building project. The premise is simple — copy the rough surface of a stone plinth to a wood post for a seamless fit. This gives the impression of a timber or wood post “growing” out of the stone foundation. It’s a beautiful look, used in old building foundations especially in the Japanese “ishibatate” style.
The recent outdoor kitchen timber frame was the perfect chance to implement this technique. Here are the steps for scribing wood to a stone foundation.
I’ve been excited about building a timber frame outdoor kitchen since we moved to this land in 2015. It’s taken until this summer to get started but for good reason(s). The scope of the project has evolved to include a patio with dry stone retaining walls, which will be a vast improvement from the previously uneven slope that unceremoniously terminated at the back of the house porch.
Our 2019 Timber Frame Workshop brought the 10×16 outdoor kitchen frame to completion in 7 days. We had 15 participants from across the country — Maryland, Oregon, Washington, Alabama, Tennessee, Ohio, and more… Here’s a glimpse at our first few days together working on the small oak timber frame.
Our Natural Building Essentials Workshop has come to an end. What a fabulous four days. The focus of our efforts included light clay straw knee walls, clay plaster over wood lath, and an earthen floor in the timber frame “Hammock House”. Students also had a chance to make a cob oven, and experiment with finish clay plaster and clay paint. Click ahead to see more photos.
Straw bale houses have never been common. However, there are still several of significant age that are being lived in. The oldest straw bale house is over 100 years old and is located in the sandhills region of Nebraska. This is where the idea to use baled hay and straw to build homes was first conceived.
A local Wyoming news outlet has a very sweet story about a (now) 99 year old man who learned about straw bale building in his younger years, and decided to build a home for his family with a shoestring budget. To this day, he still lives in his handmade creation.